HOMEInstallation
Installation
Installation
Installation planned from the architectural design stage around circulation and finishes.
Installation
Installation that
blends into the space
From built-in walls to locker-integrated and freestanding units, we plan the installation with you from the design stage around circulation and finishes.
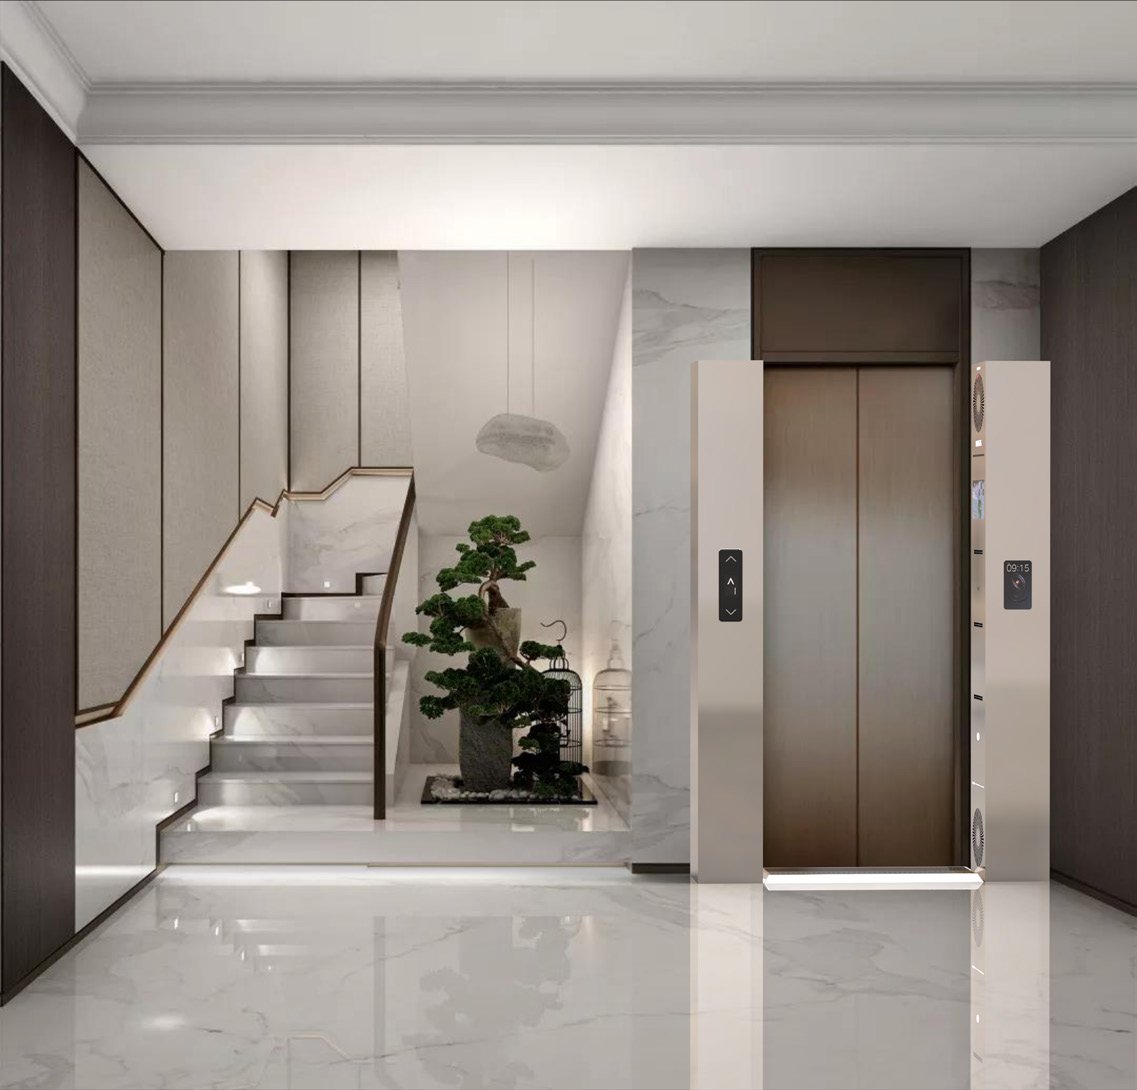
Residential
Apartment elevator hall
Installed on both walls of the entry path
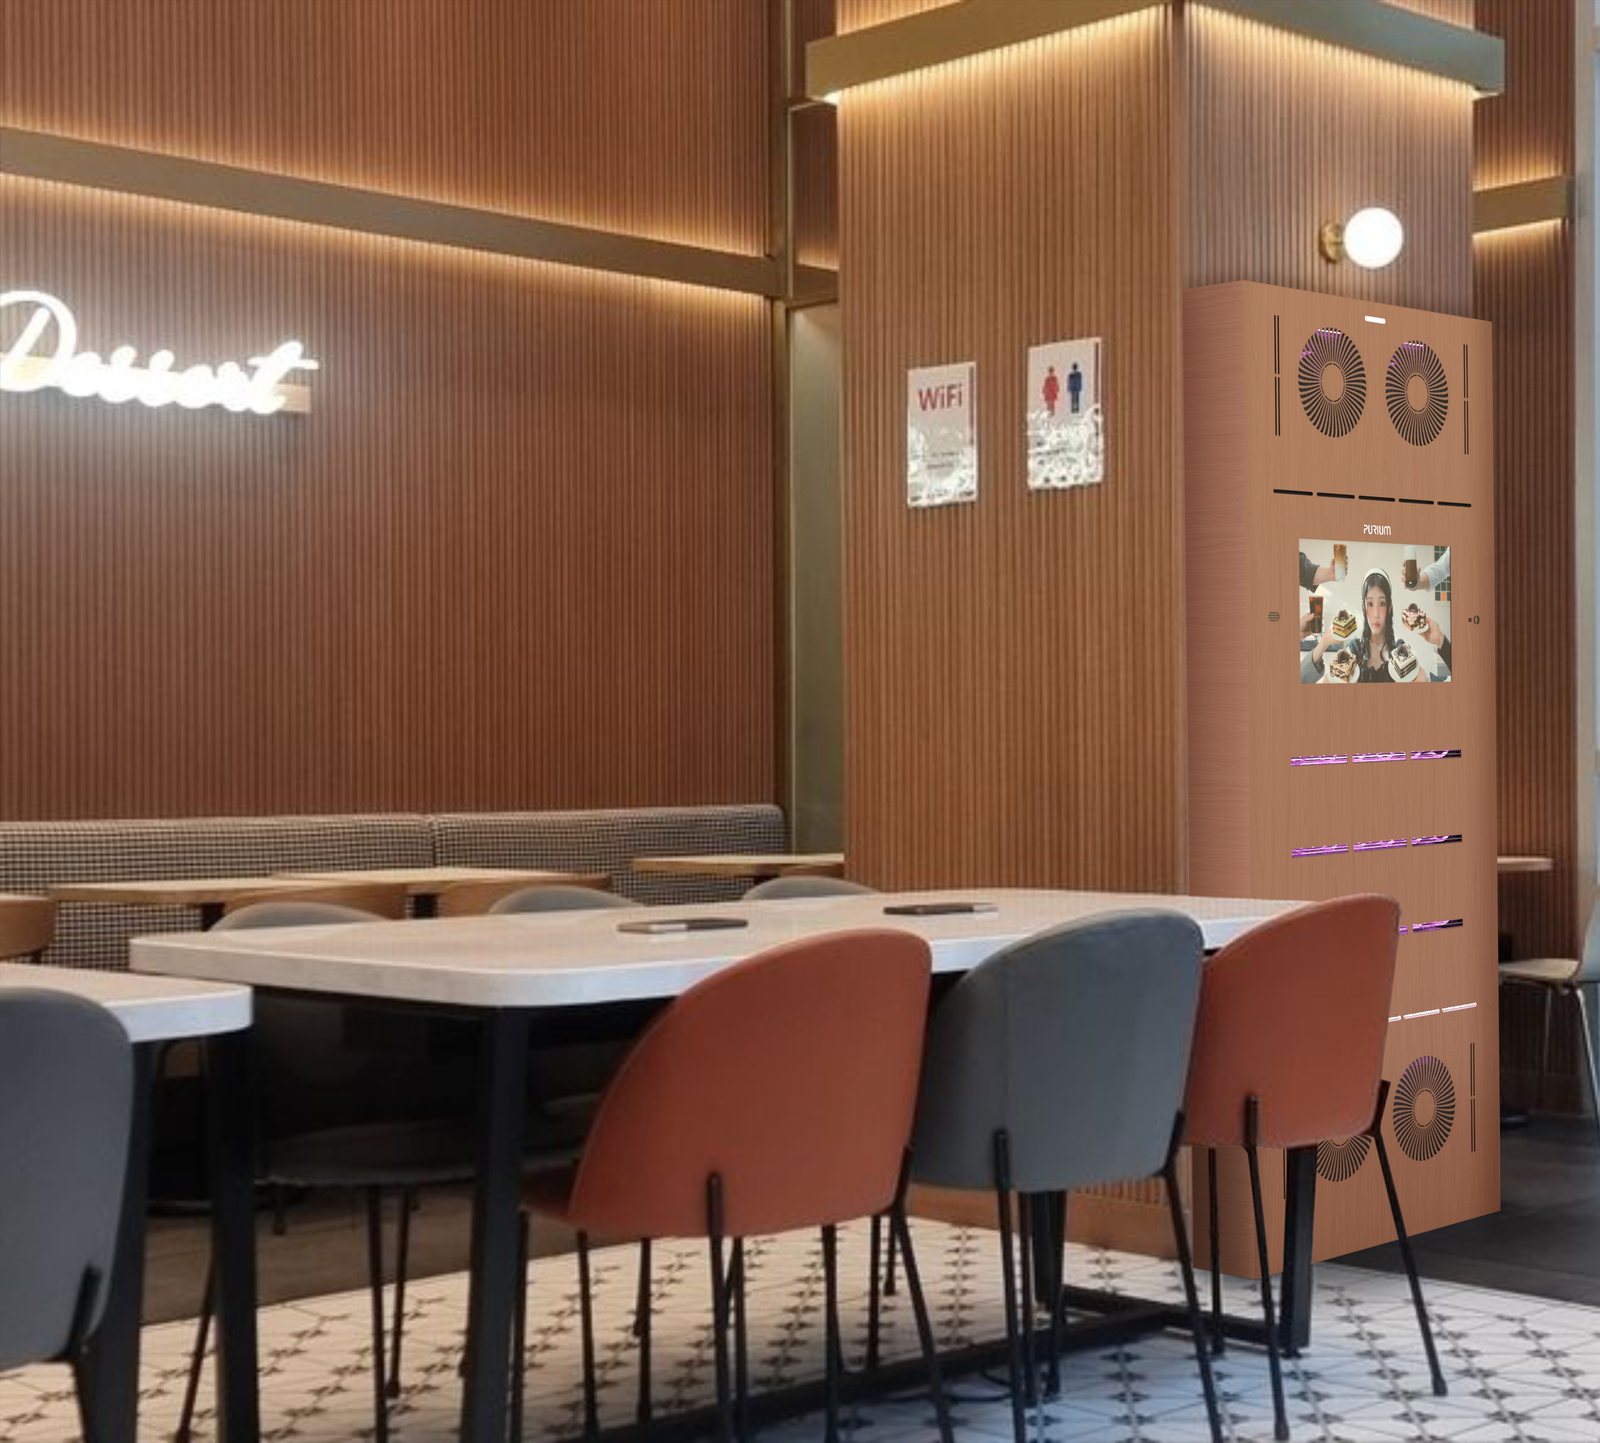
Retail · F&B
Café · retail store
Store content on the display
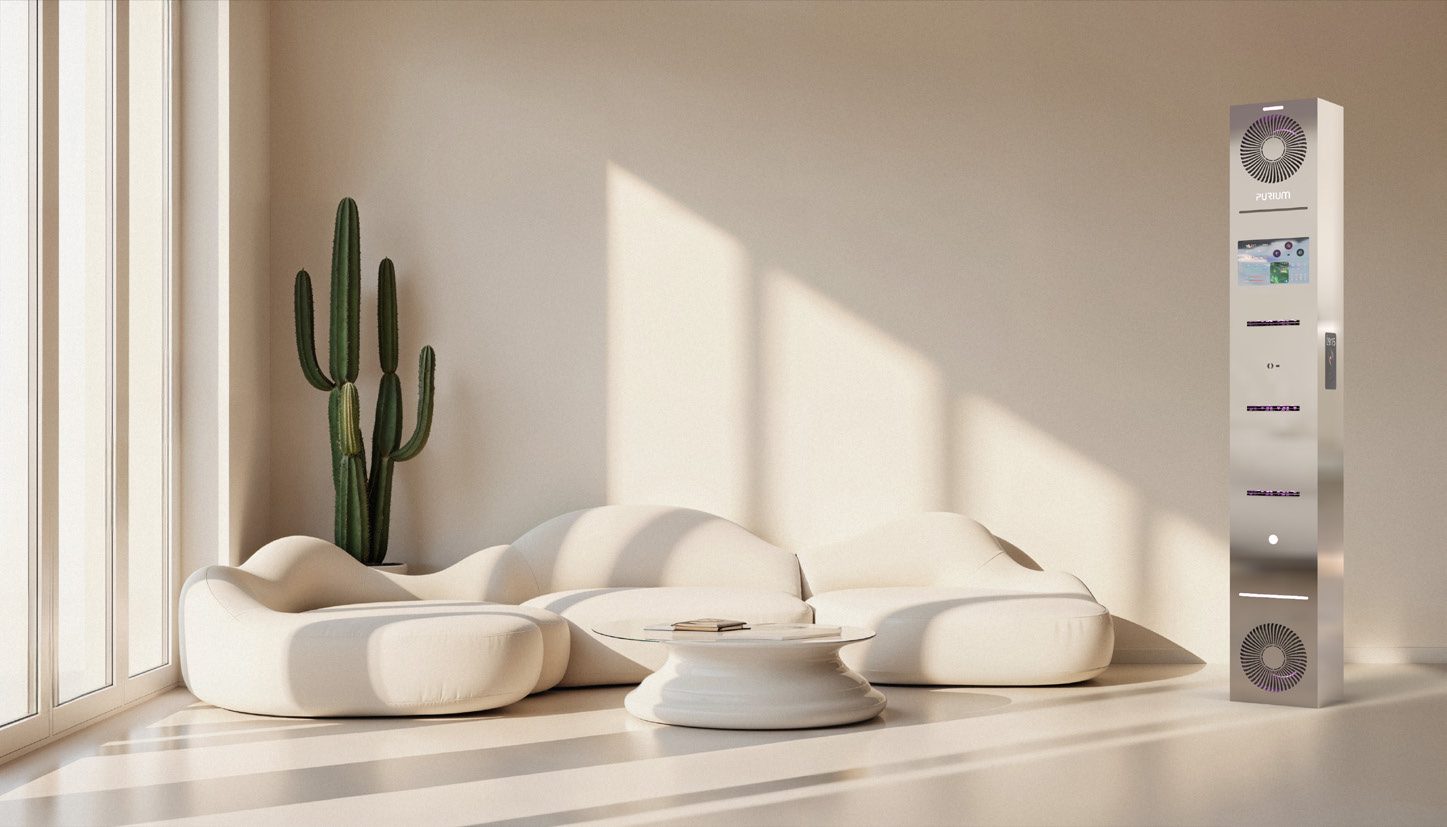
Lounge
Lounge · community facility
Mirror SUS tower
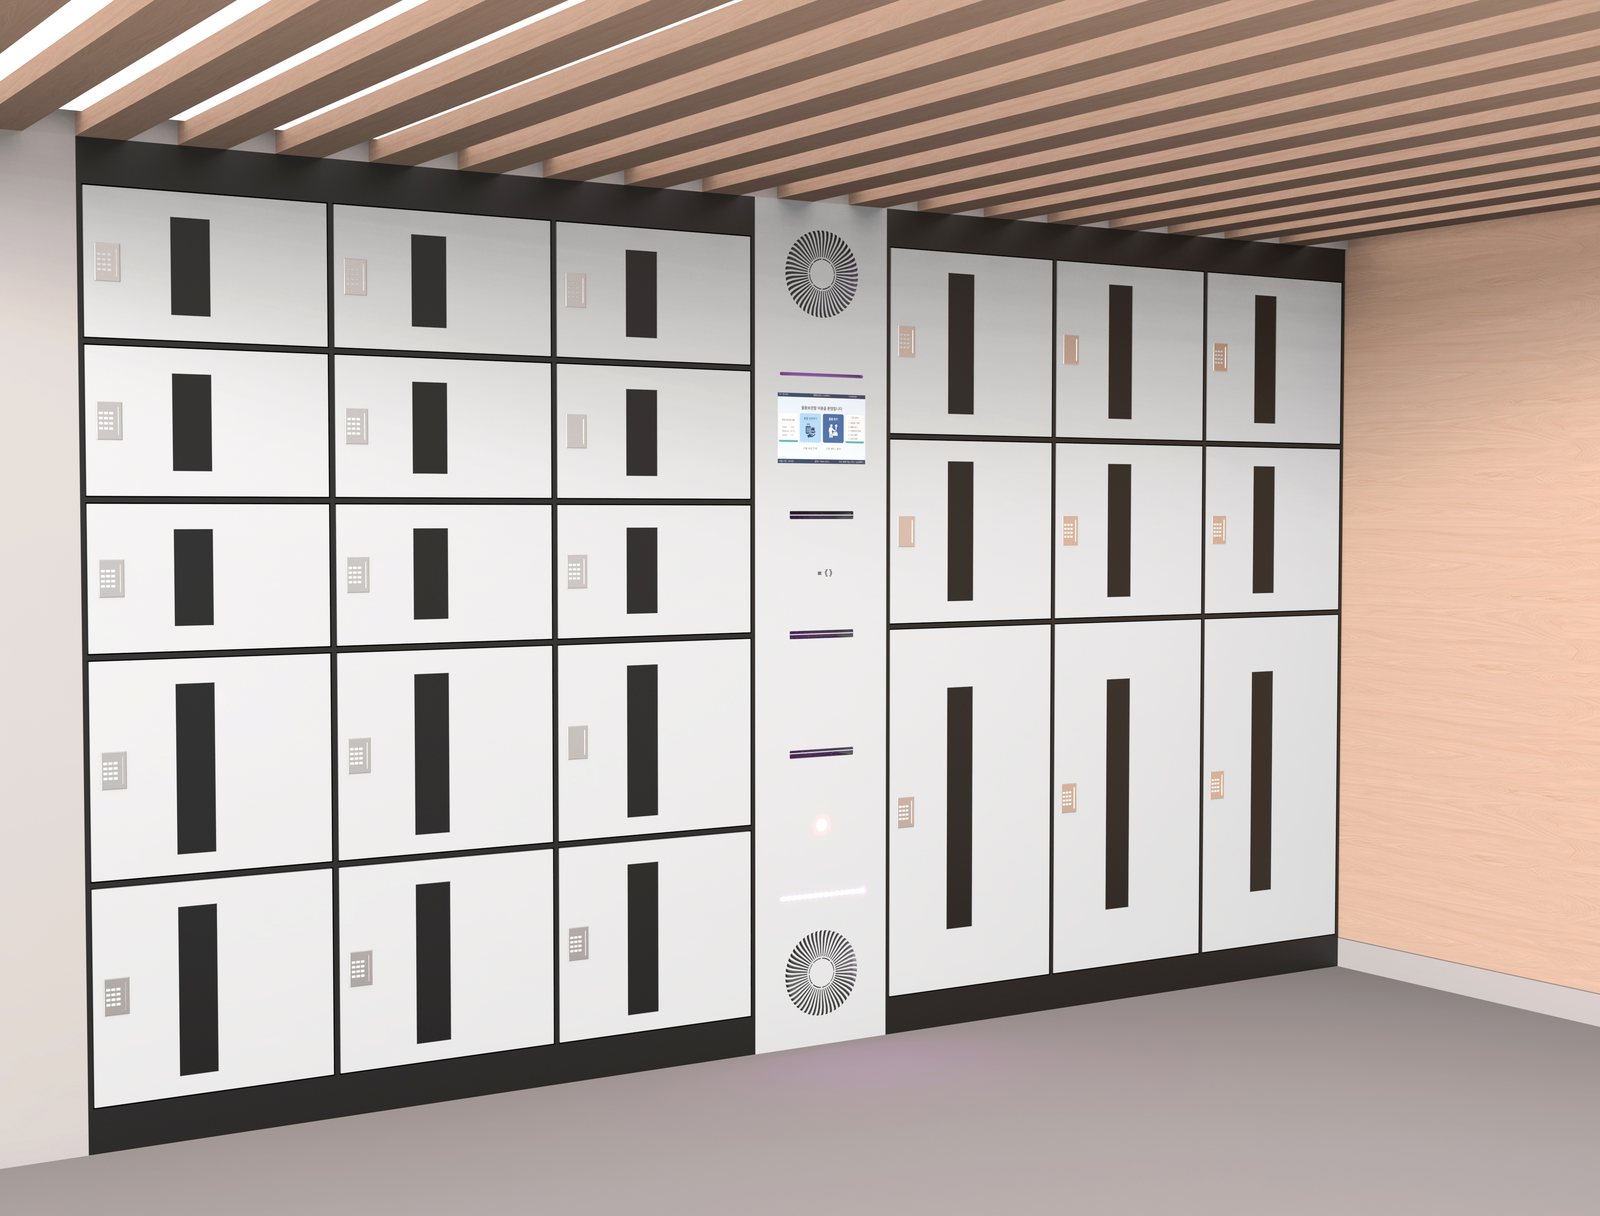
Built-in
Locker-integrated
Air shower module integrated between lockers
Space Gallery
Wherever people come and go,
it belongs there
Every time a door opens, fine dust and viruses come in too. From home entrances to daycare centers, care facilities, building lobbies and airport lounges, every space with an entrance needs managing.
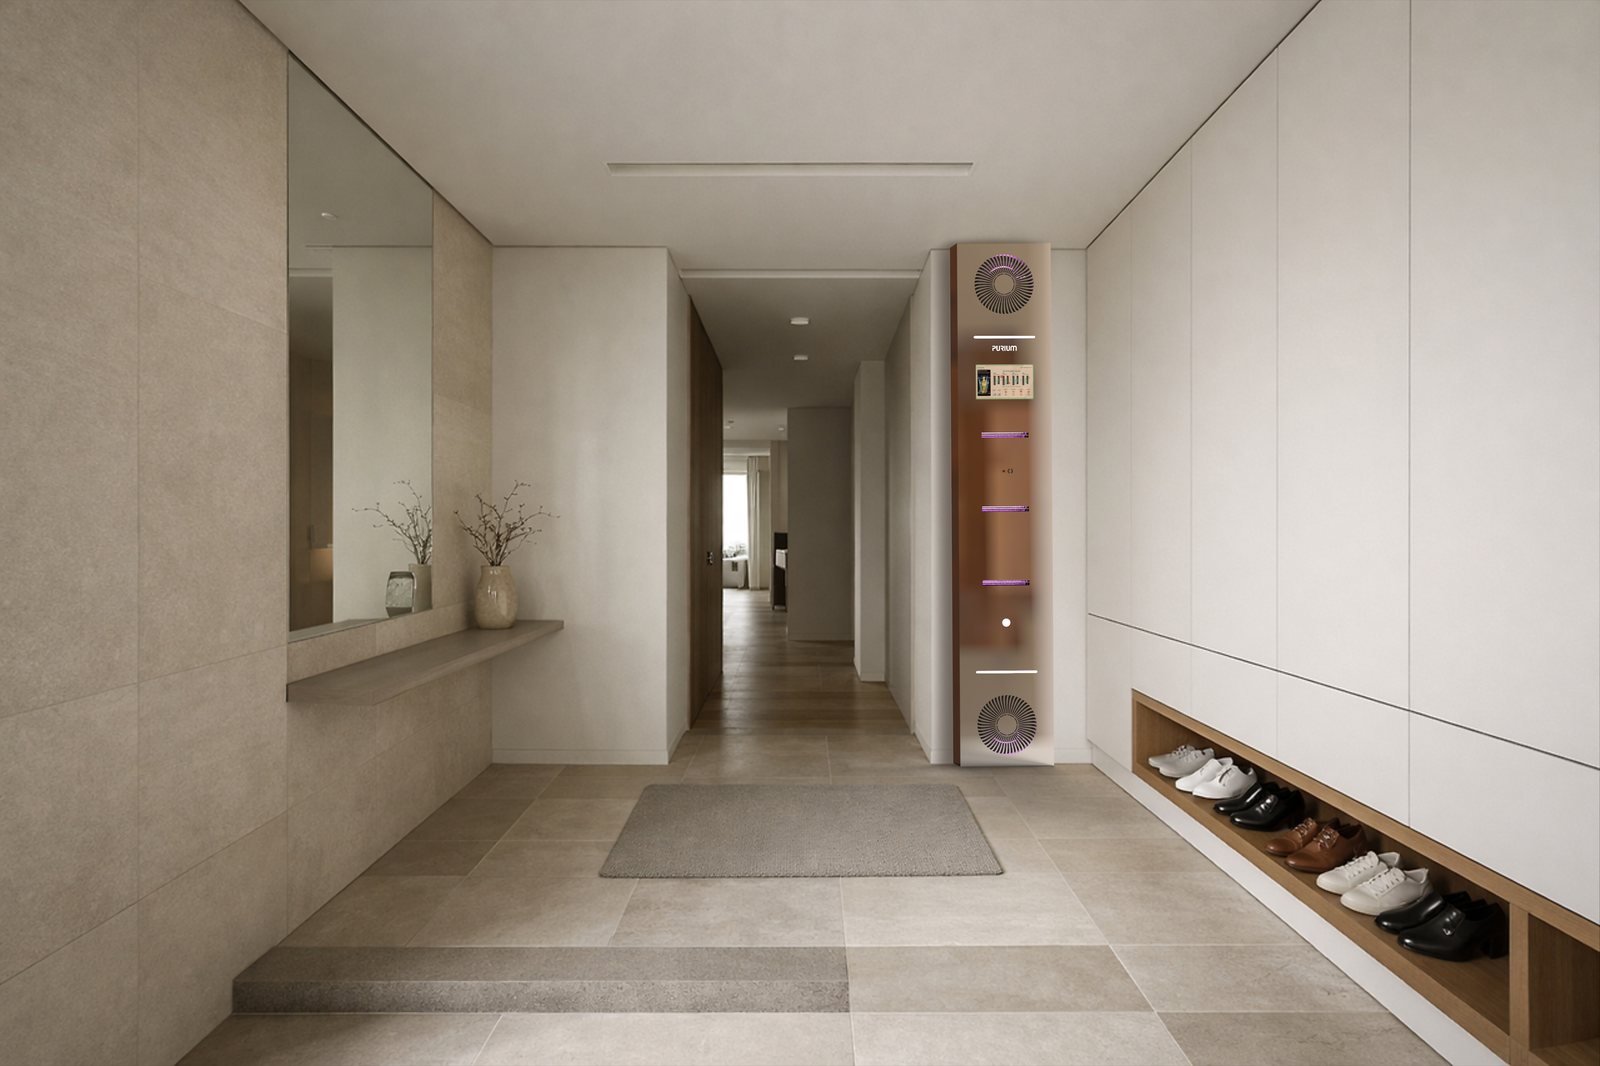
Residential · Entrance
Apartment unit entrance
Built into the entrance wall · bronze finish
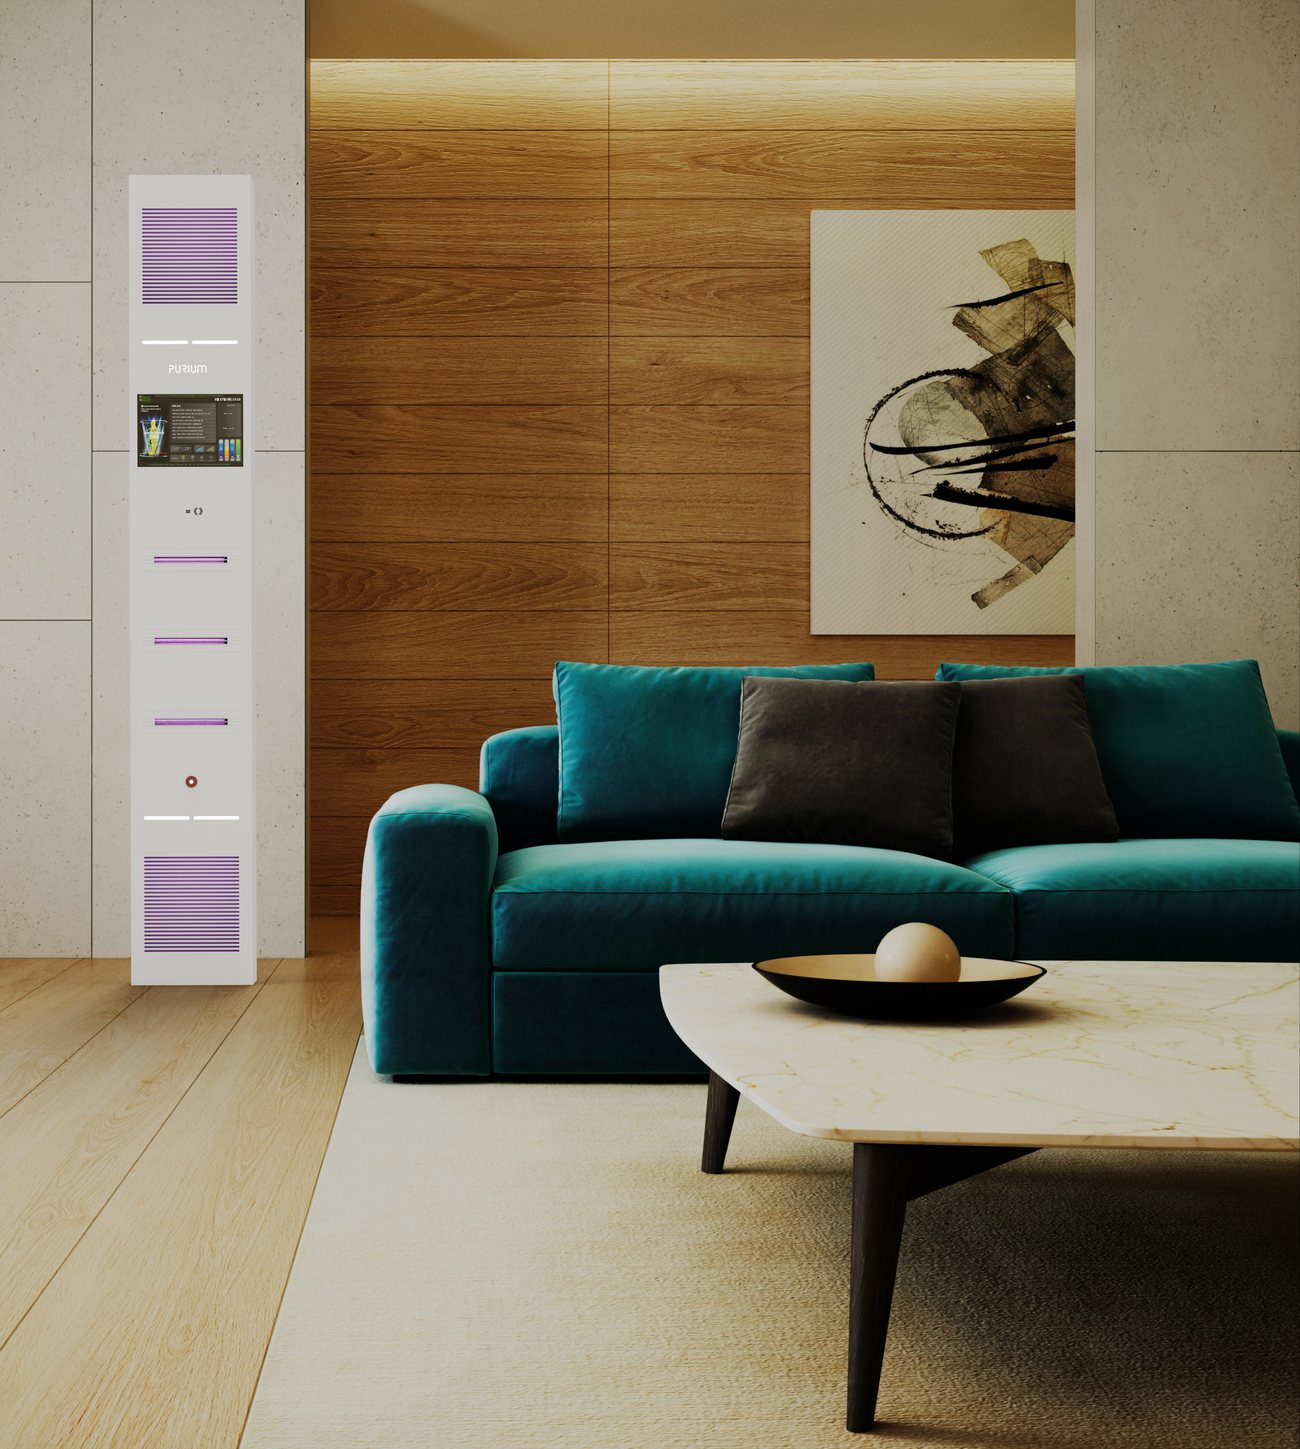
Residential · Living
Residential · lounge space
White stand type
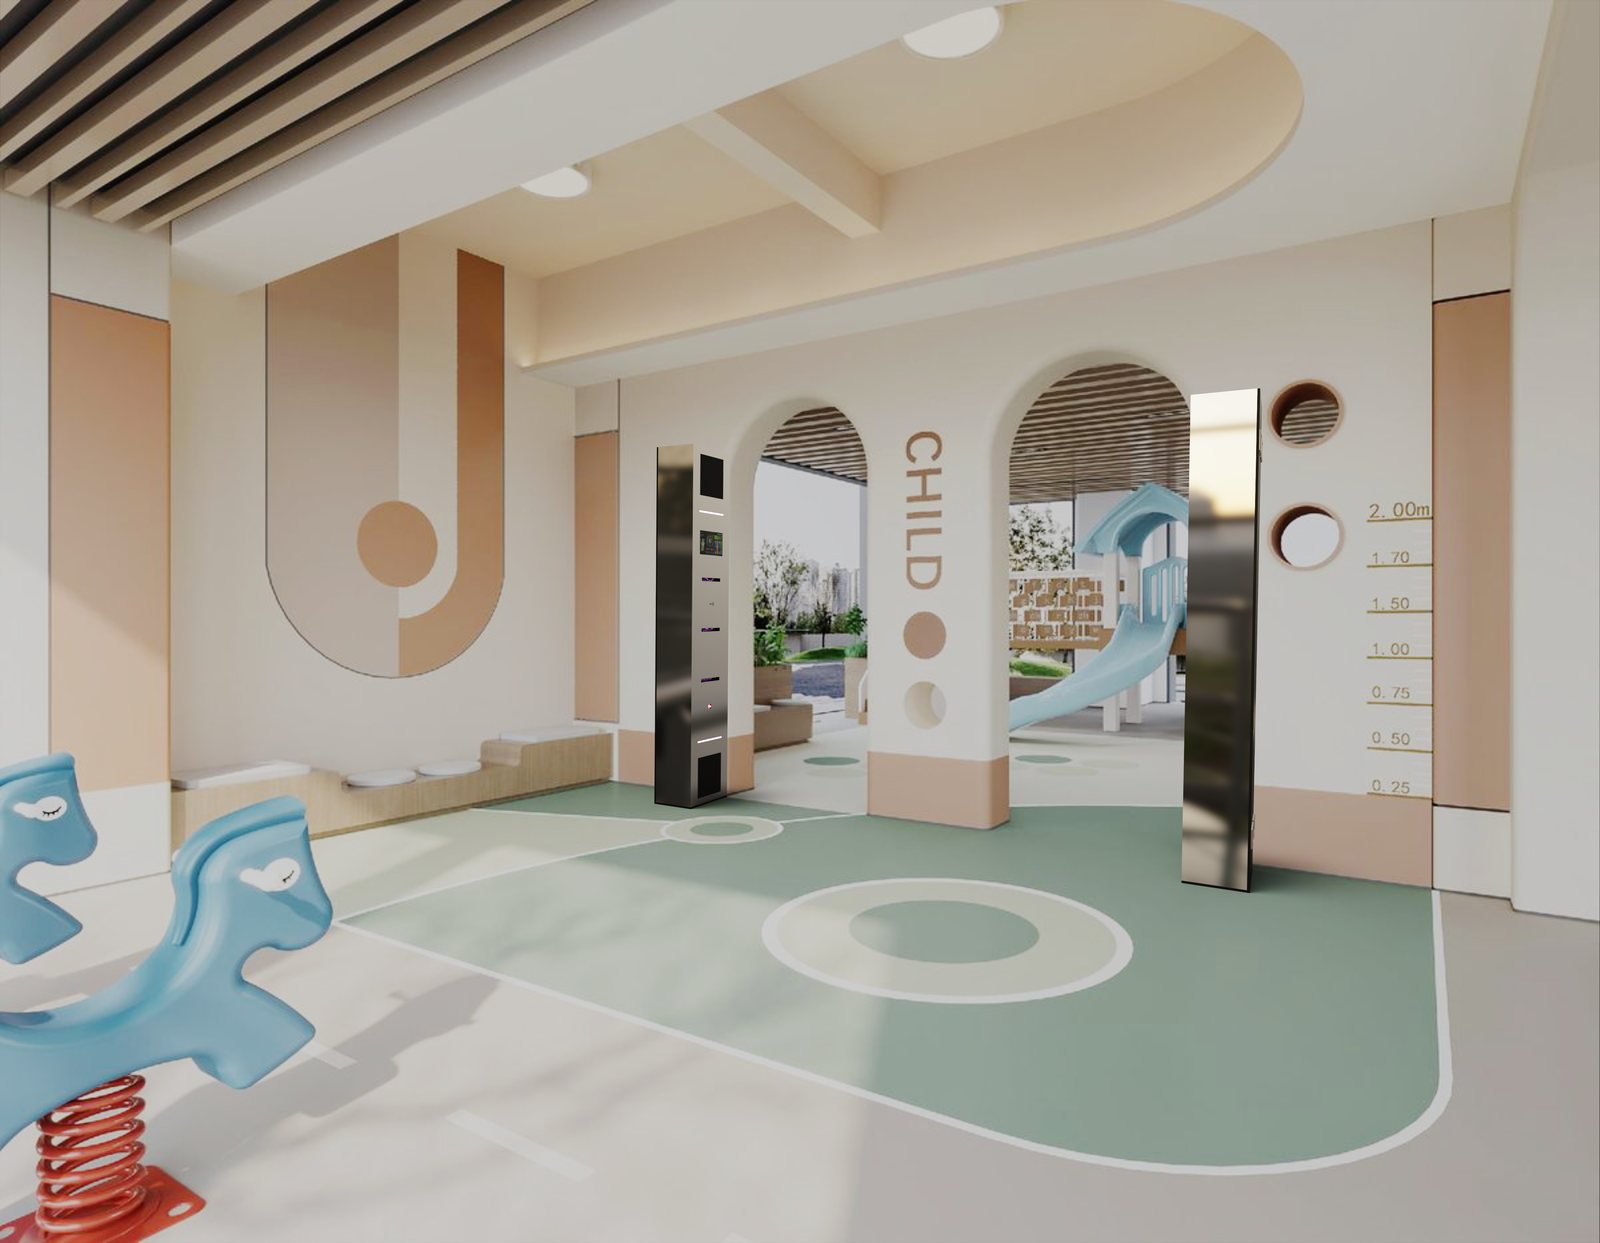
Childcare
Daycare · kids’ facility
Gates on both sides of the entrance · mirror SUS
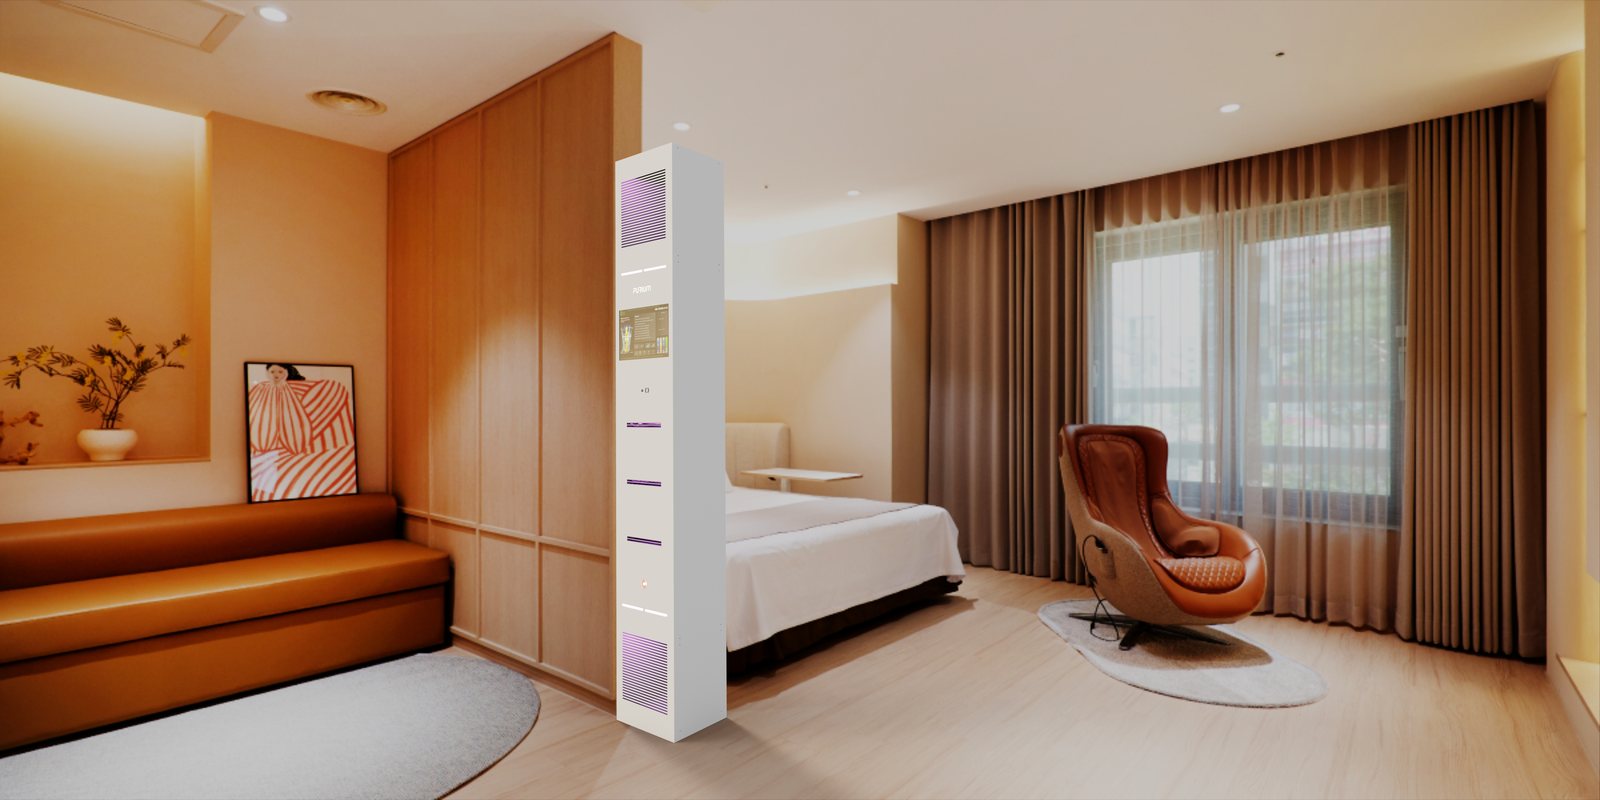
Care · Healthcare
Postnatal care · care rooms
Room-partition stand type
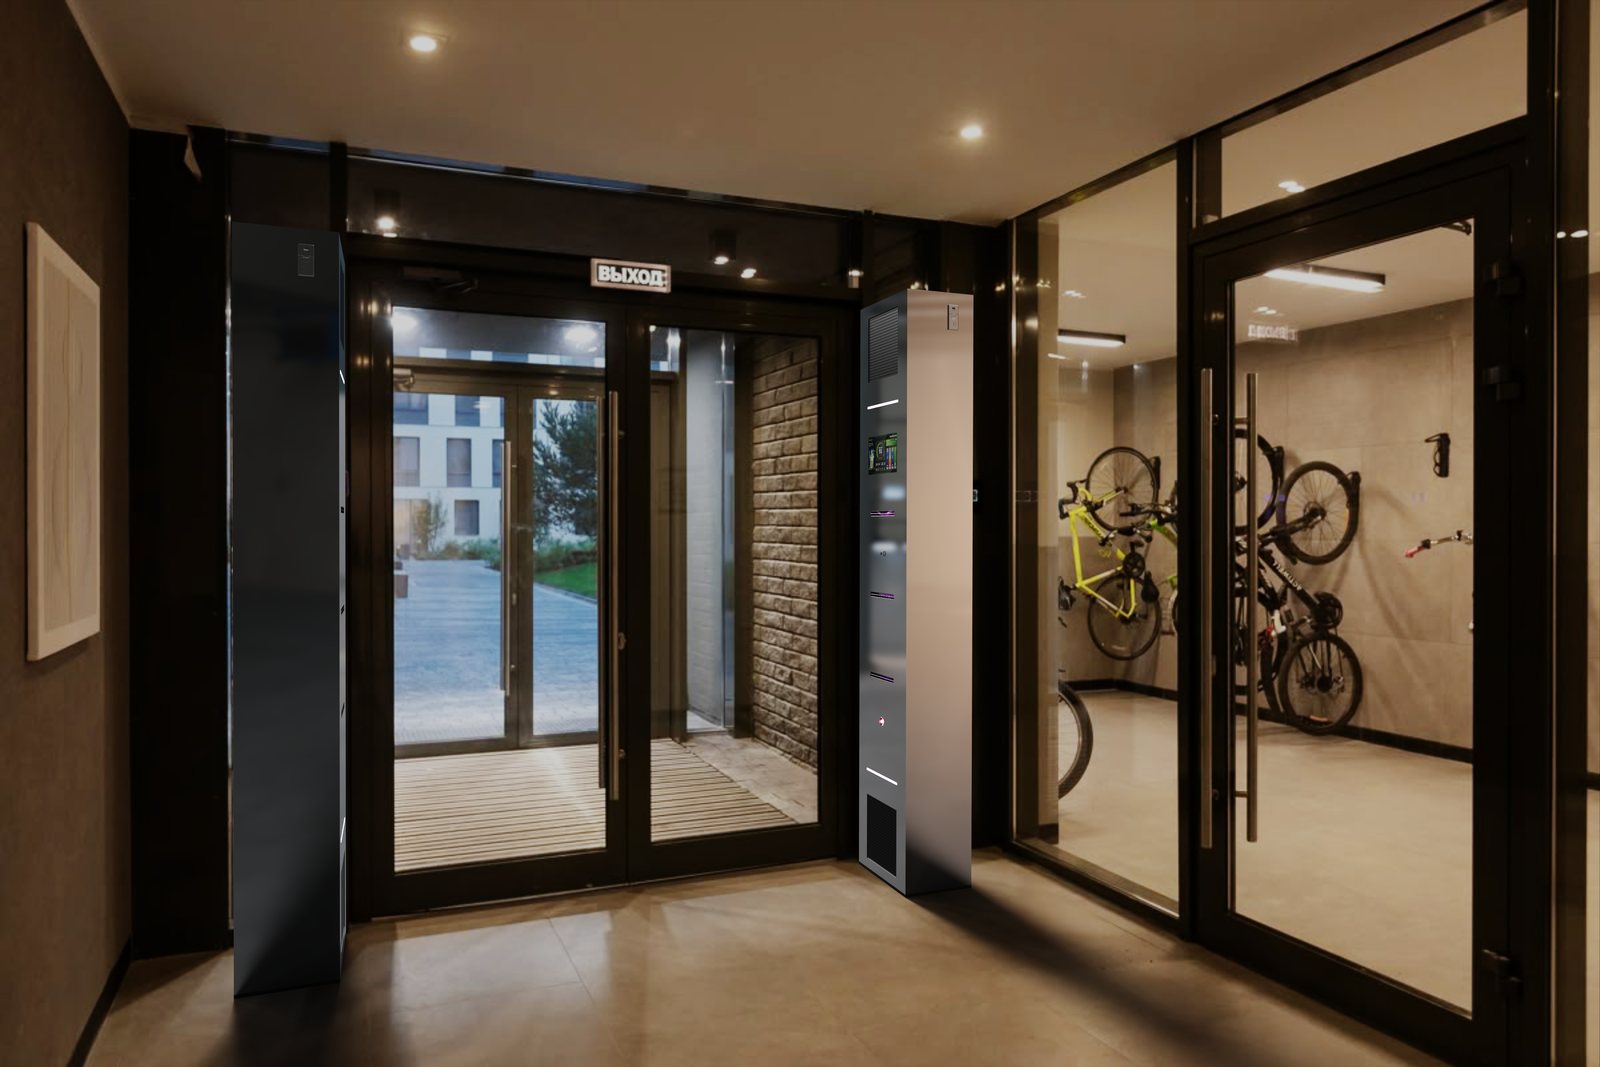
Building Lobby
Building lobby entrance
Gate type on both sides of an automatic door
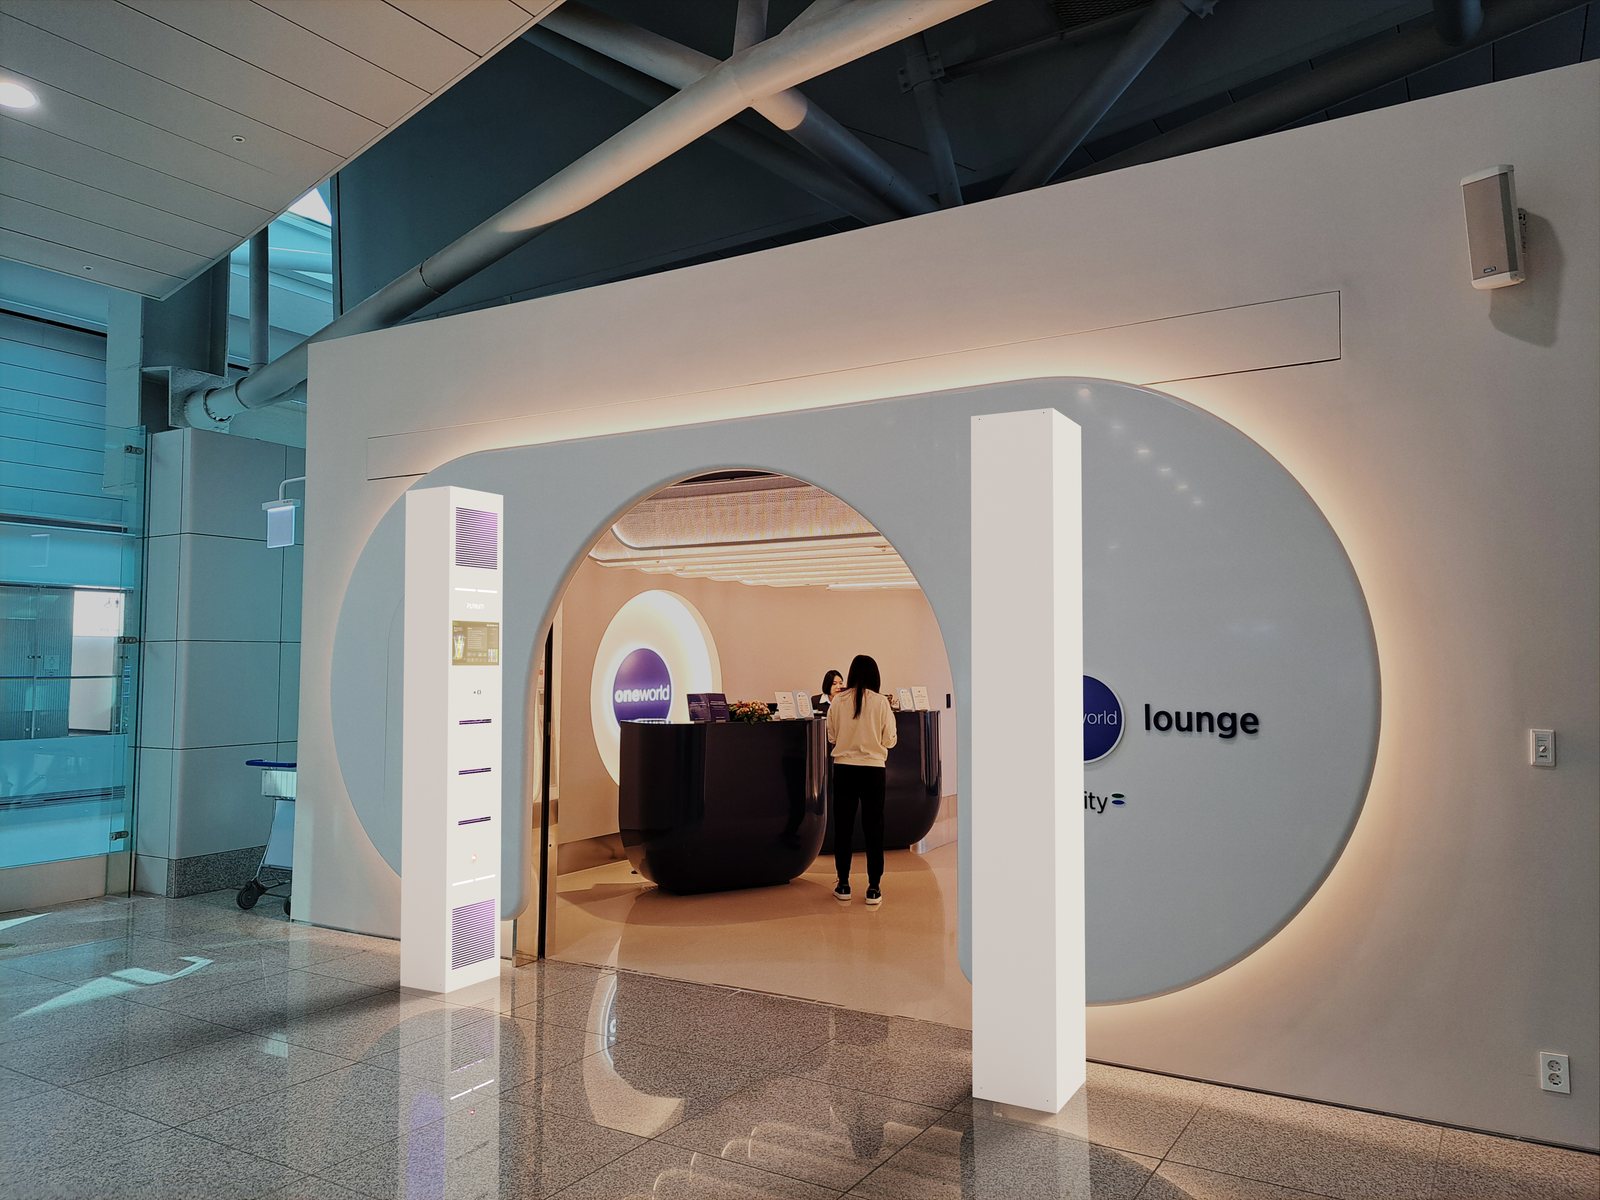
Transport · Lounge
Airport · terminal lounge
White gates on both sides of the entrance
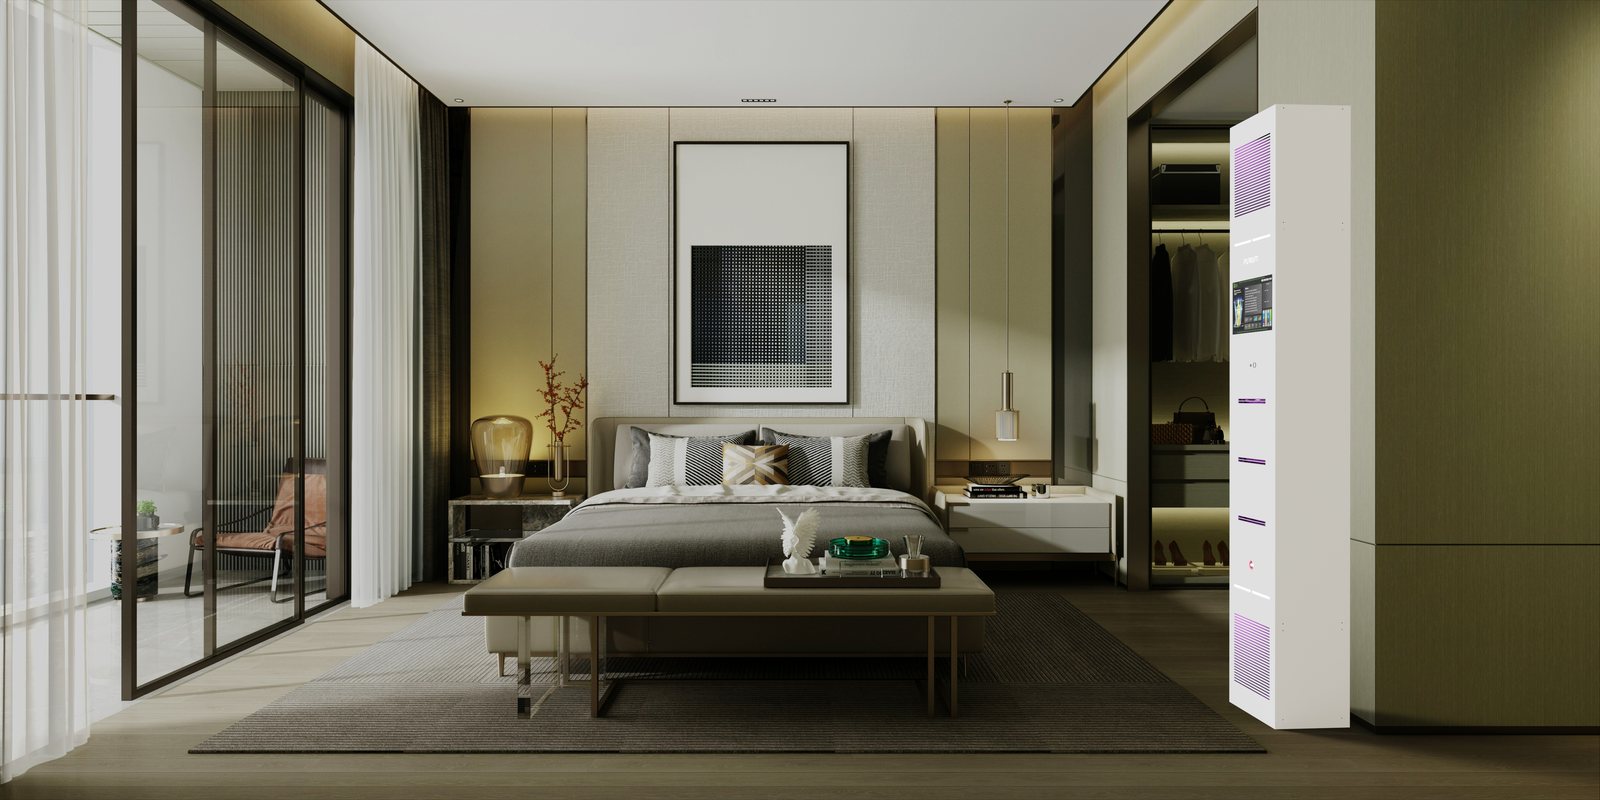
Hotel · Residence
Hotel · premium residence
White tower at dressing-room entrance
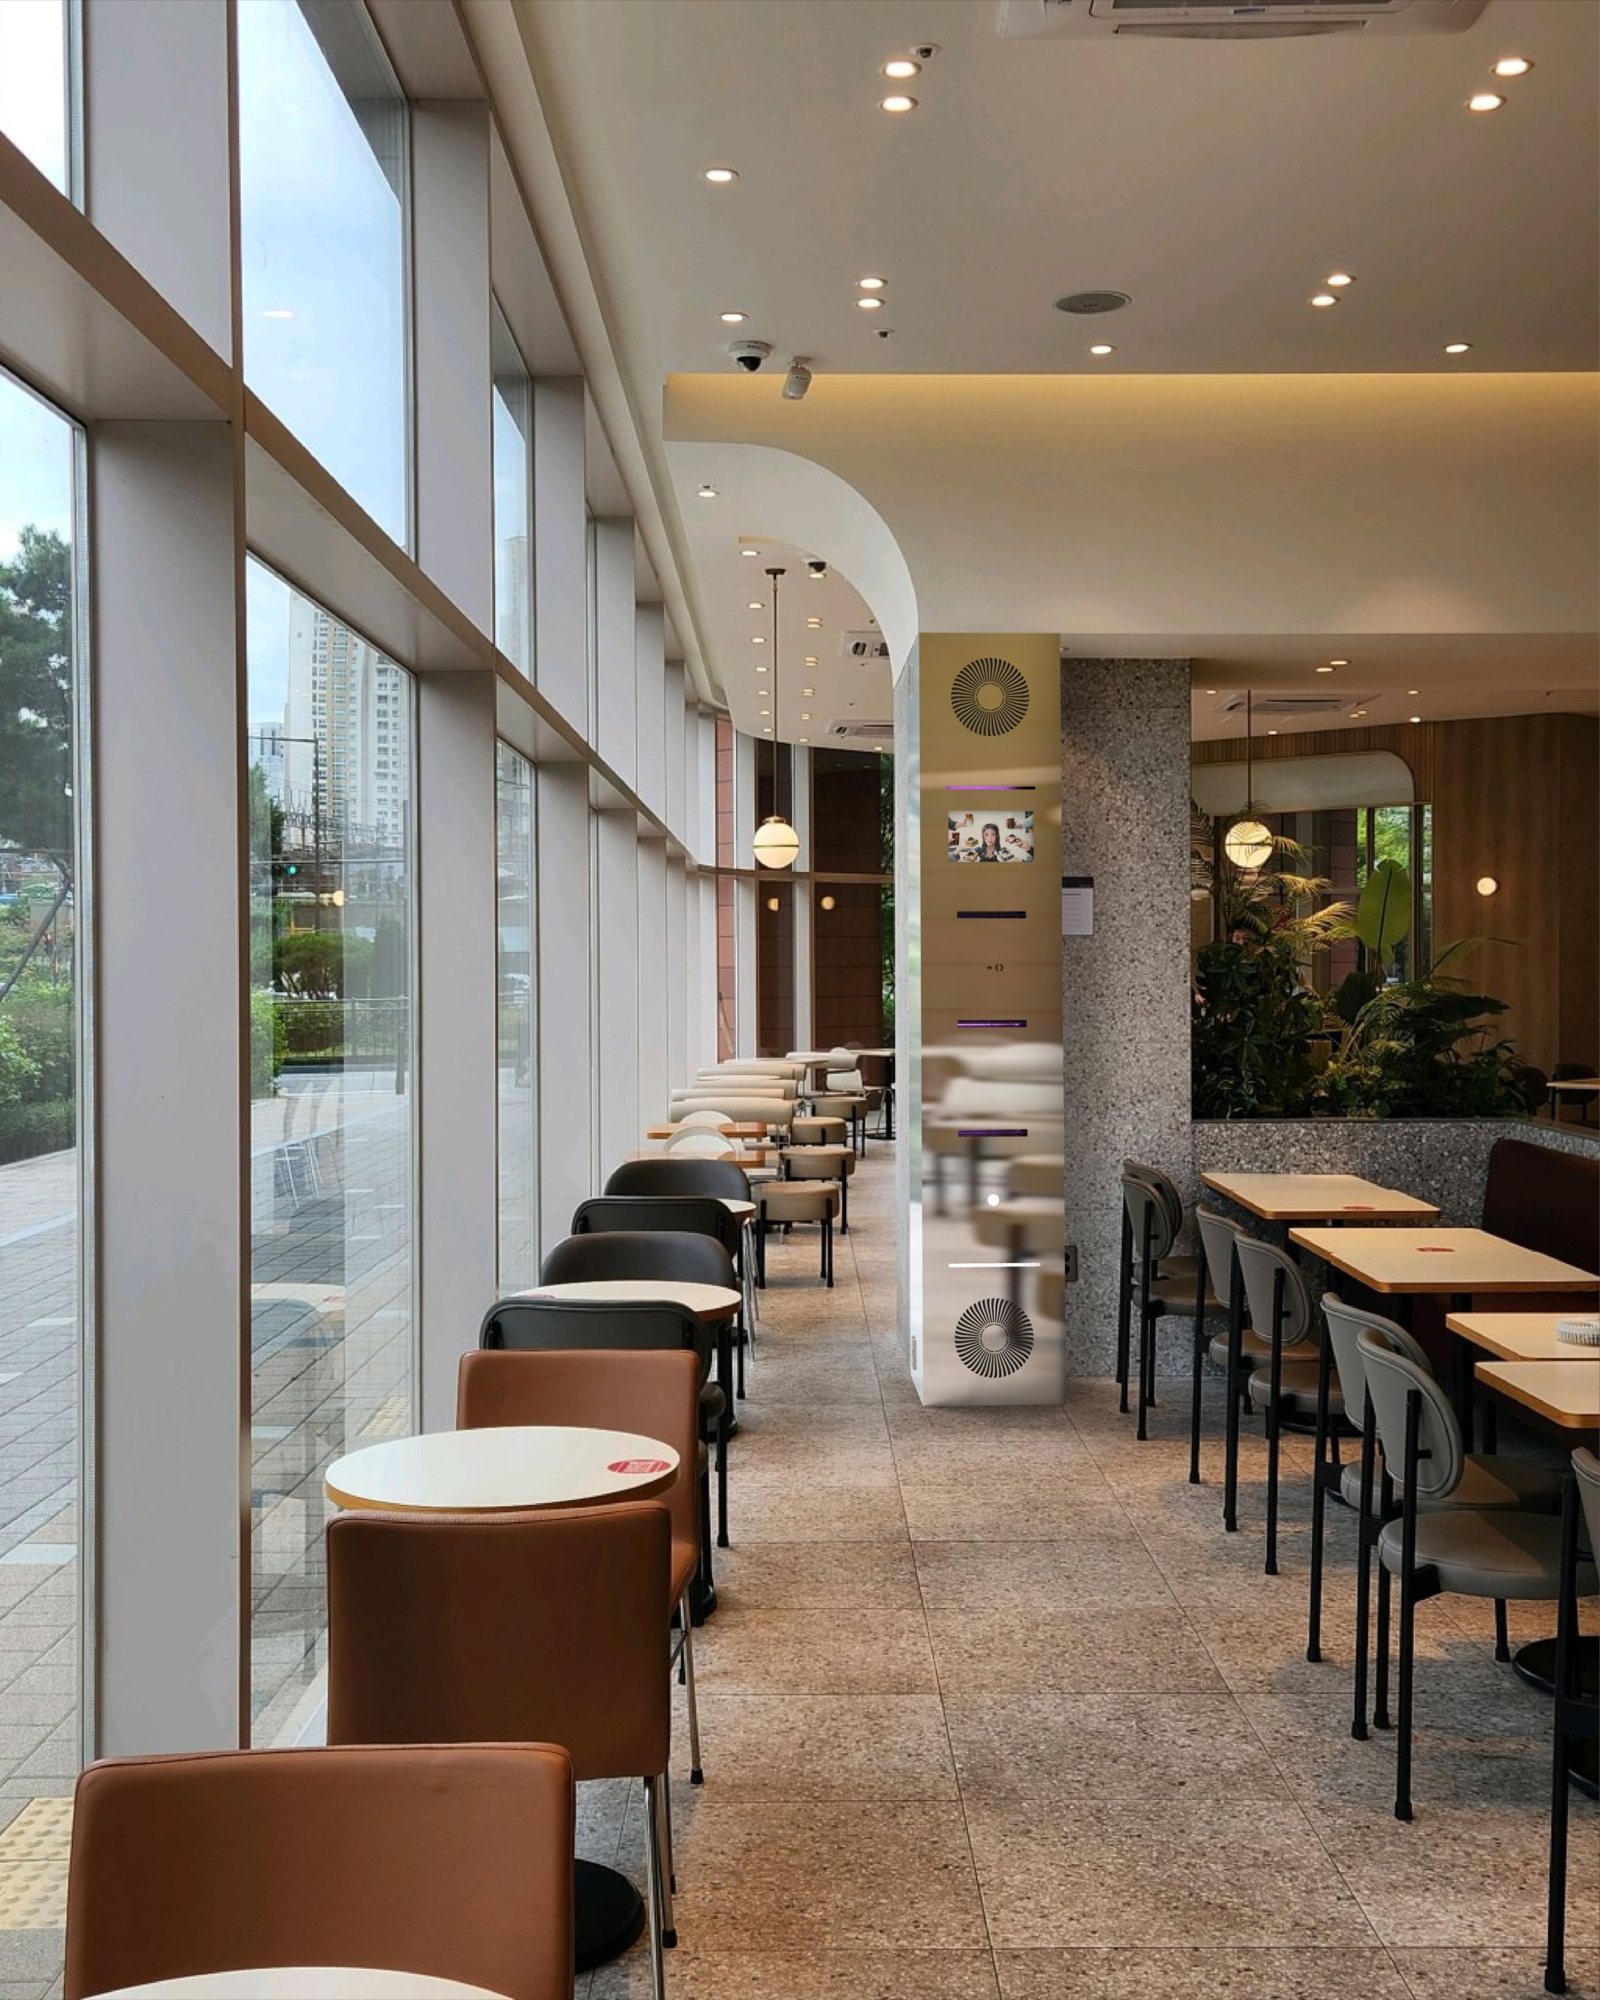
Cafe · F&B
Café · window seating
Mirror SUS tower
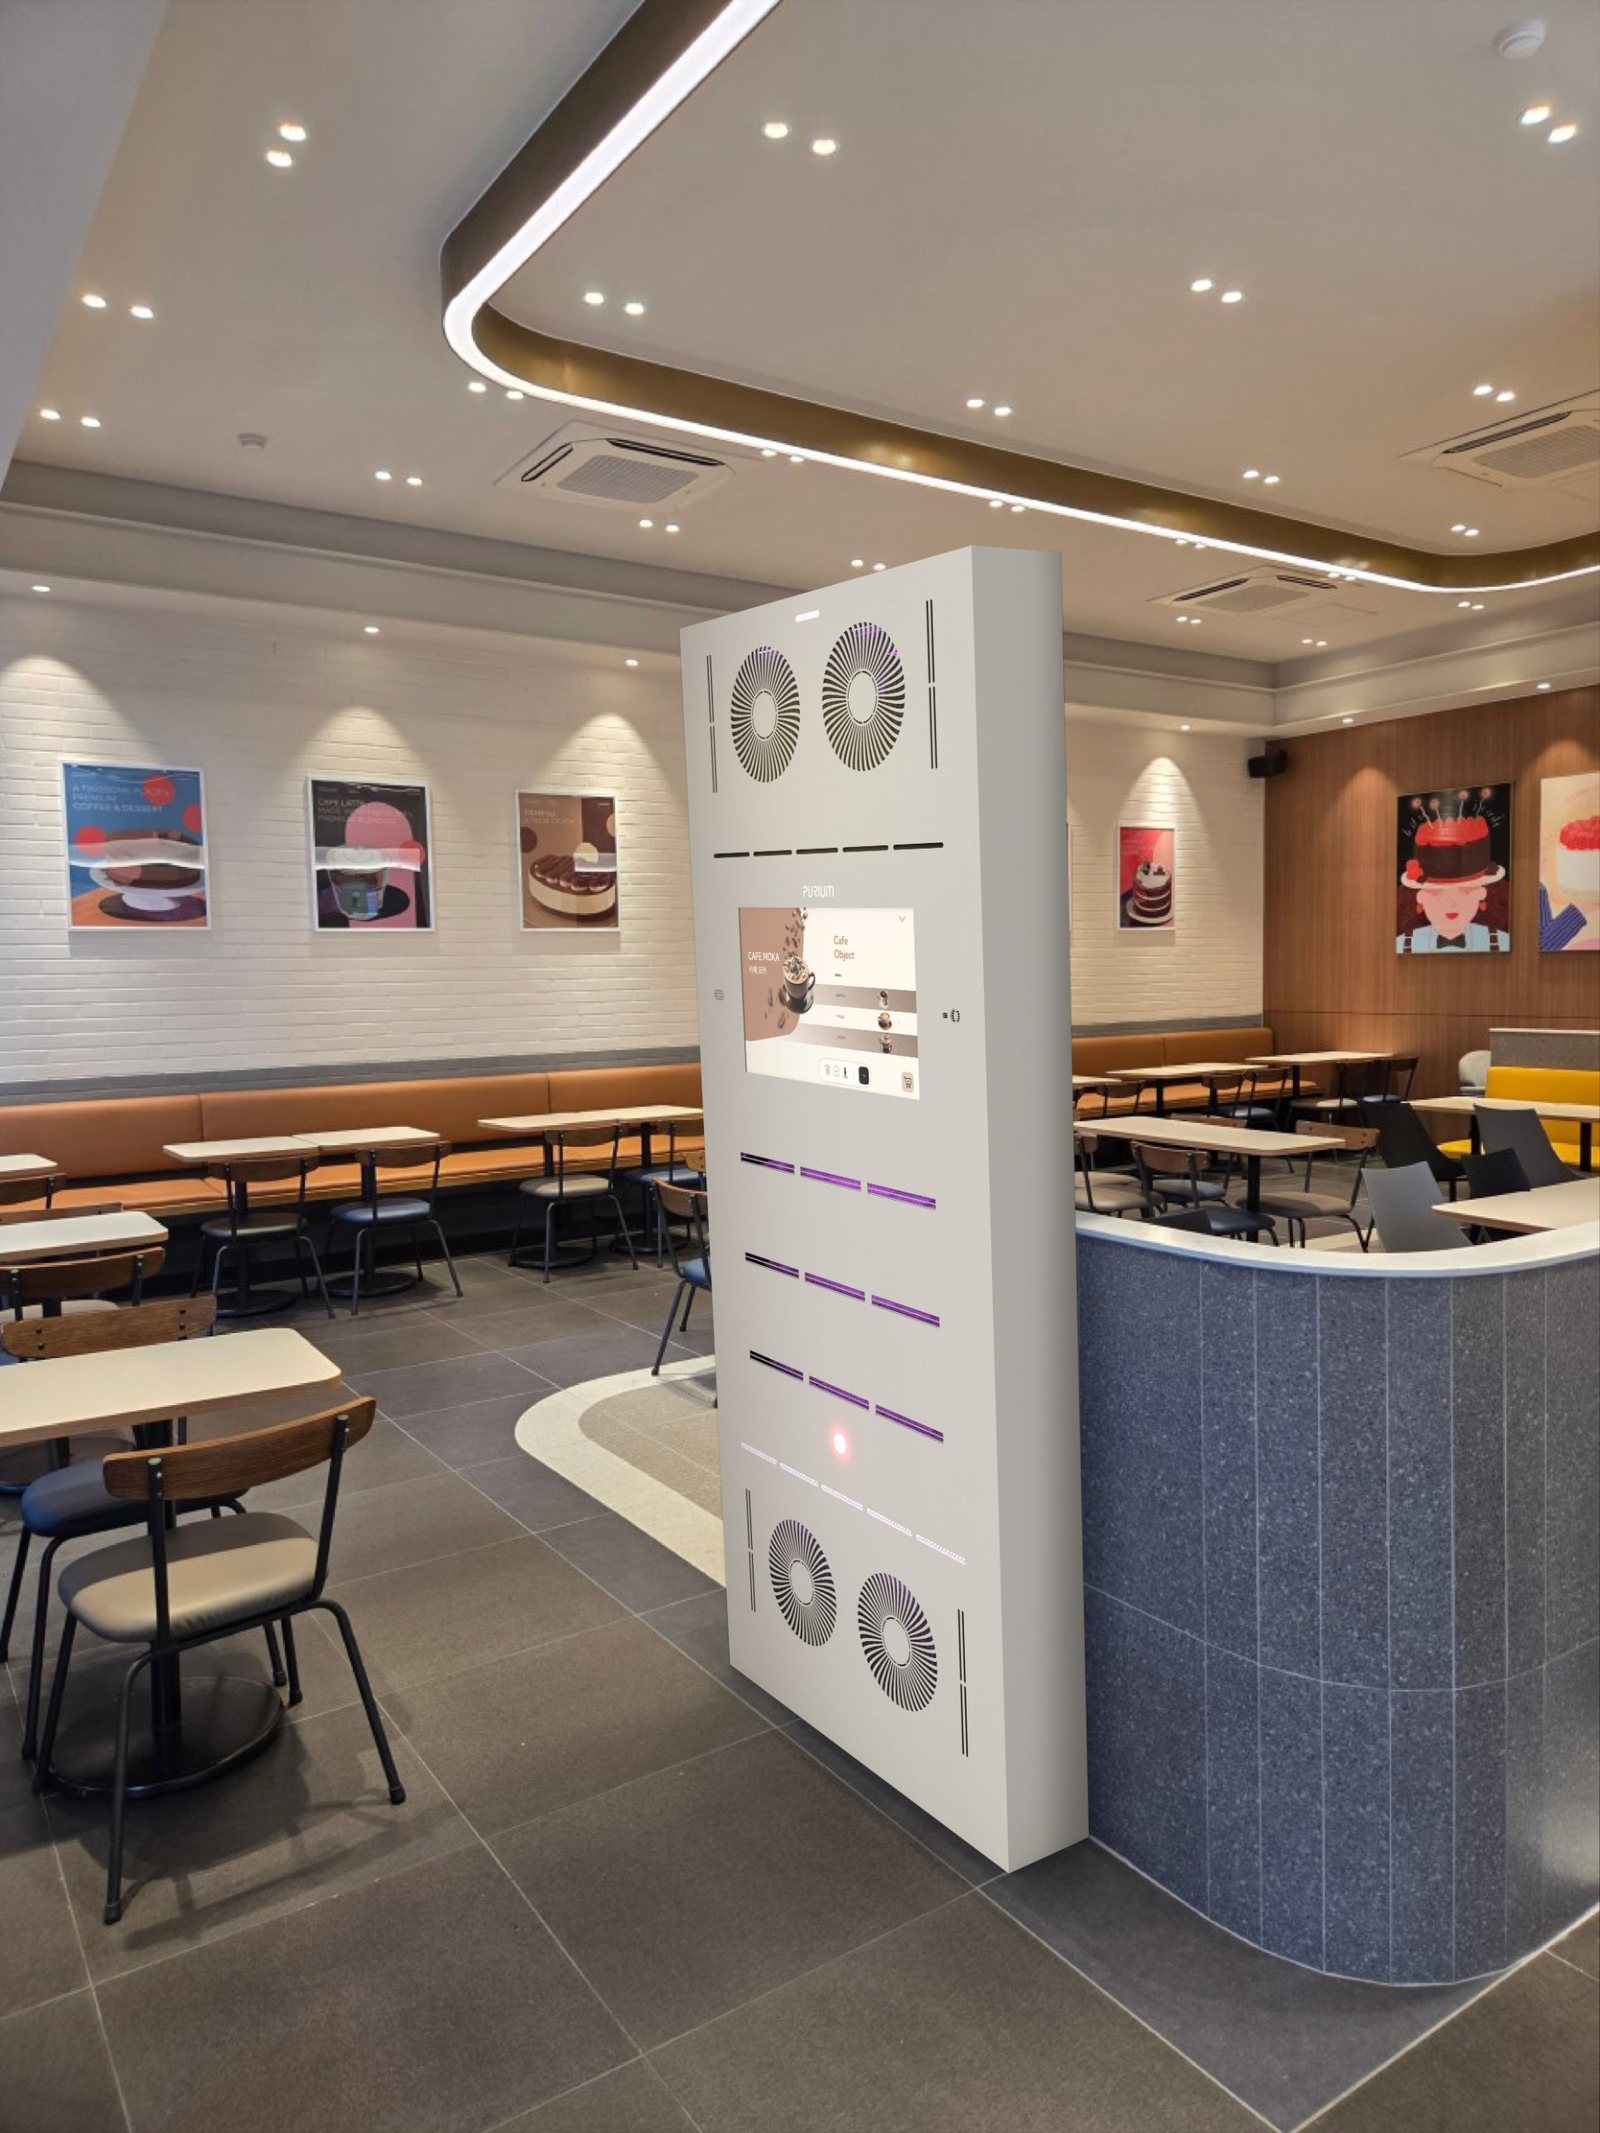
Cafe · Display
Café · dessert shop
Display stand · menu display
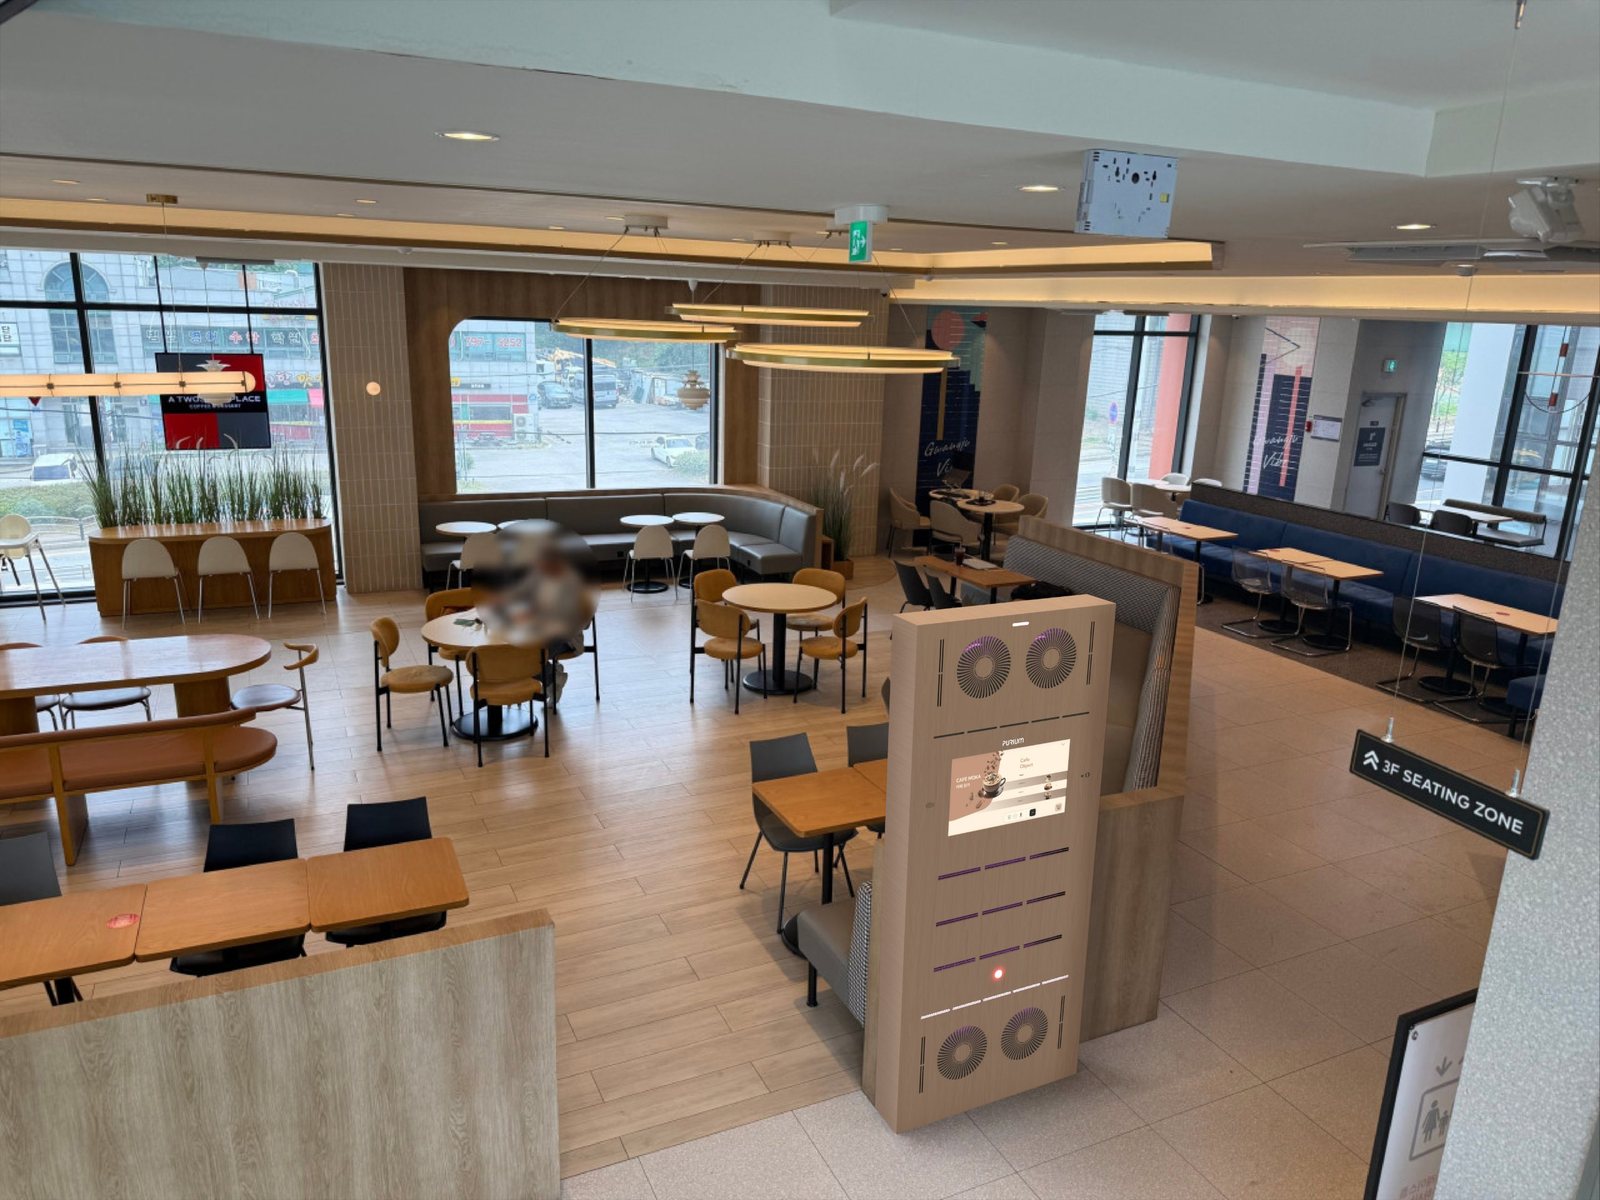
Cafe · Large Store
Large café · mixed-use store
Hinoki-finish stand · zoning seating areas
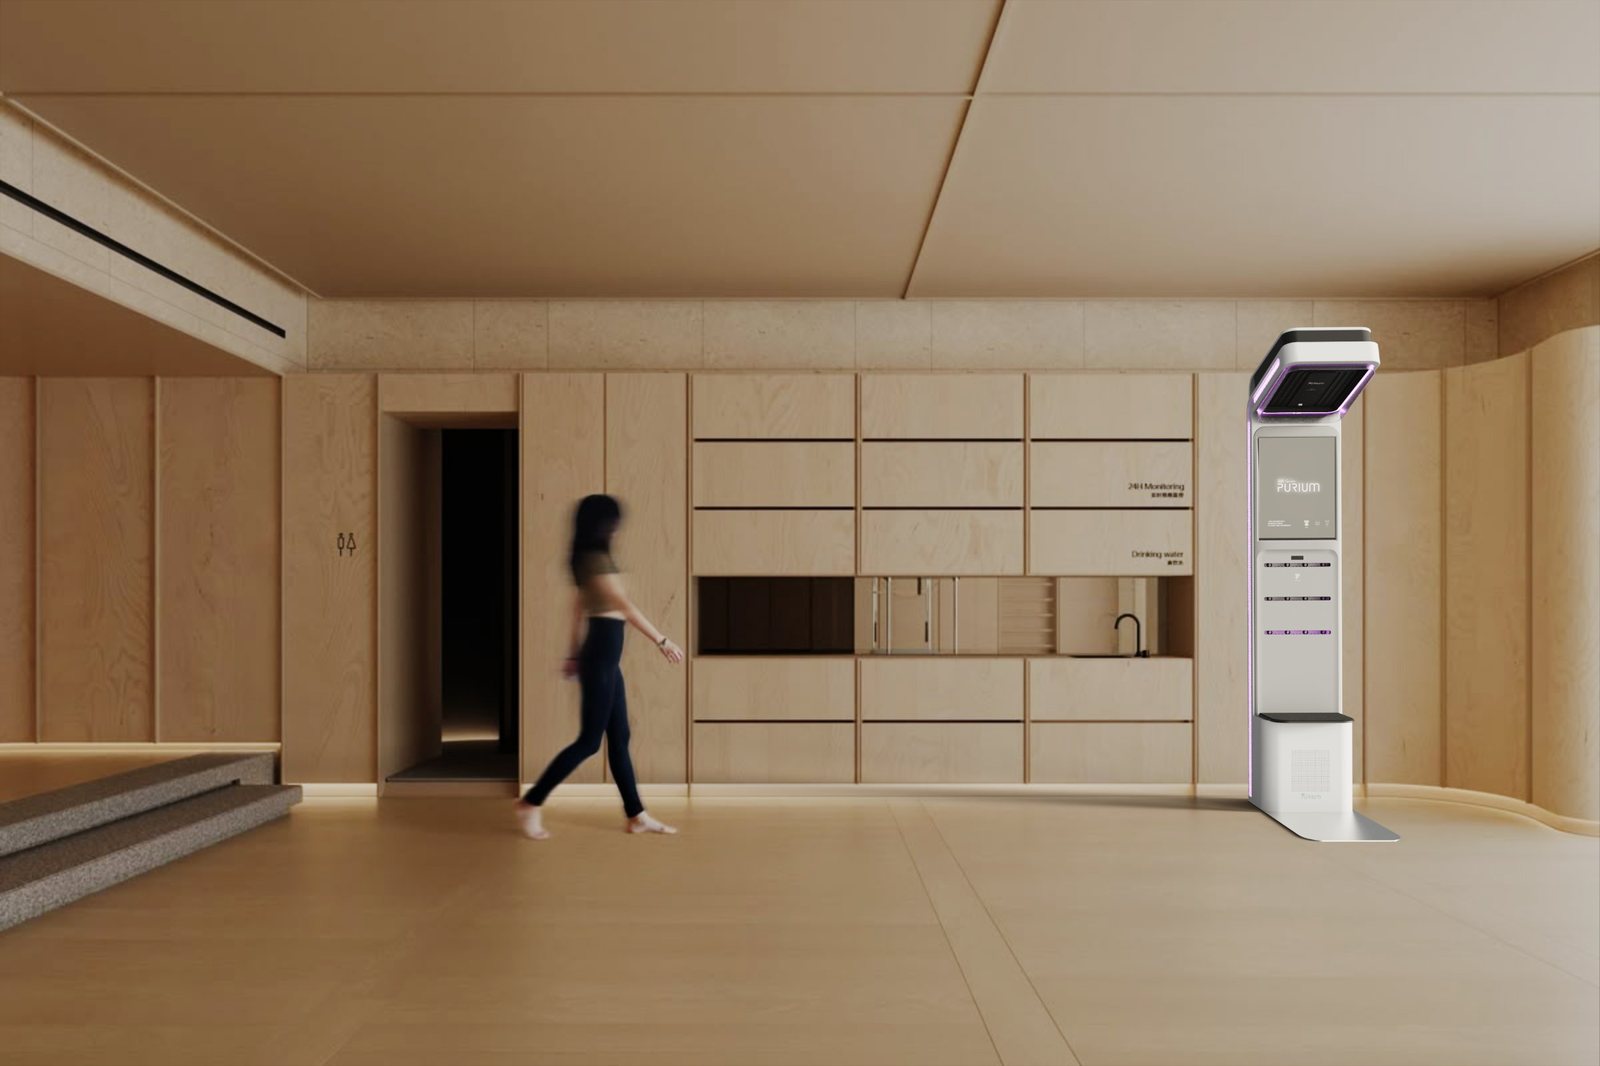
Wellness · Spa
Wellness · spa lounge
Design stand · overhead air shower
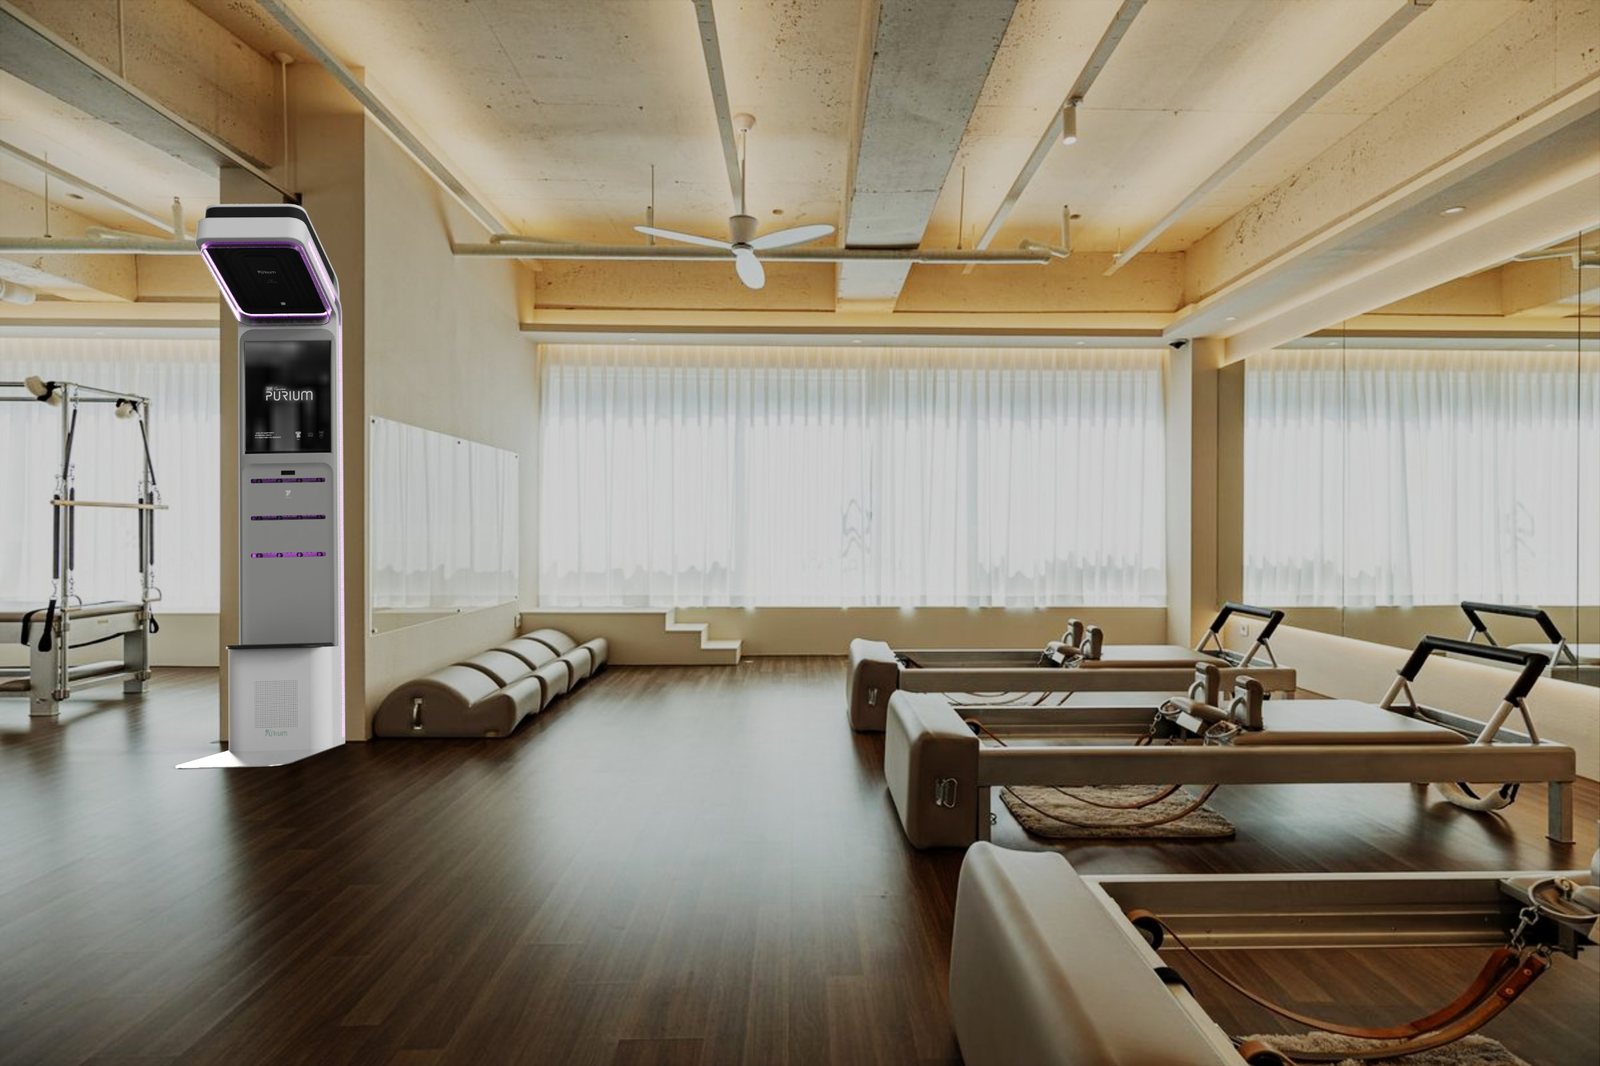
Fitness · Studio
Pilates · fitness studio
Design stand · on the entry path
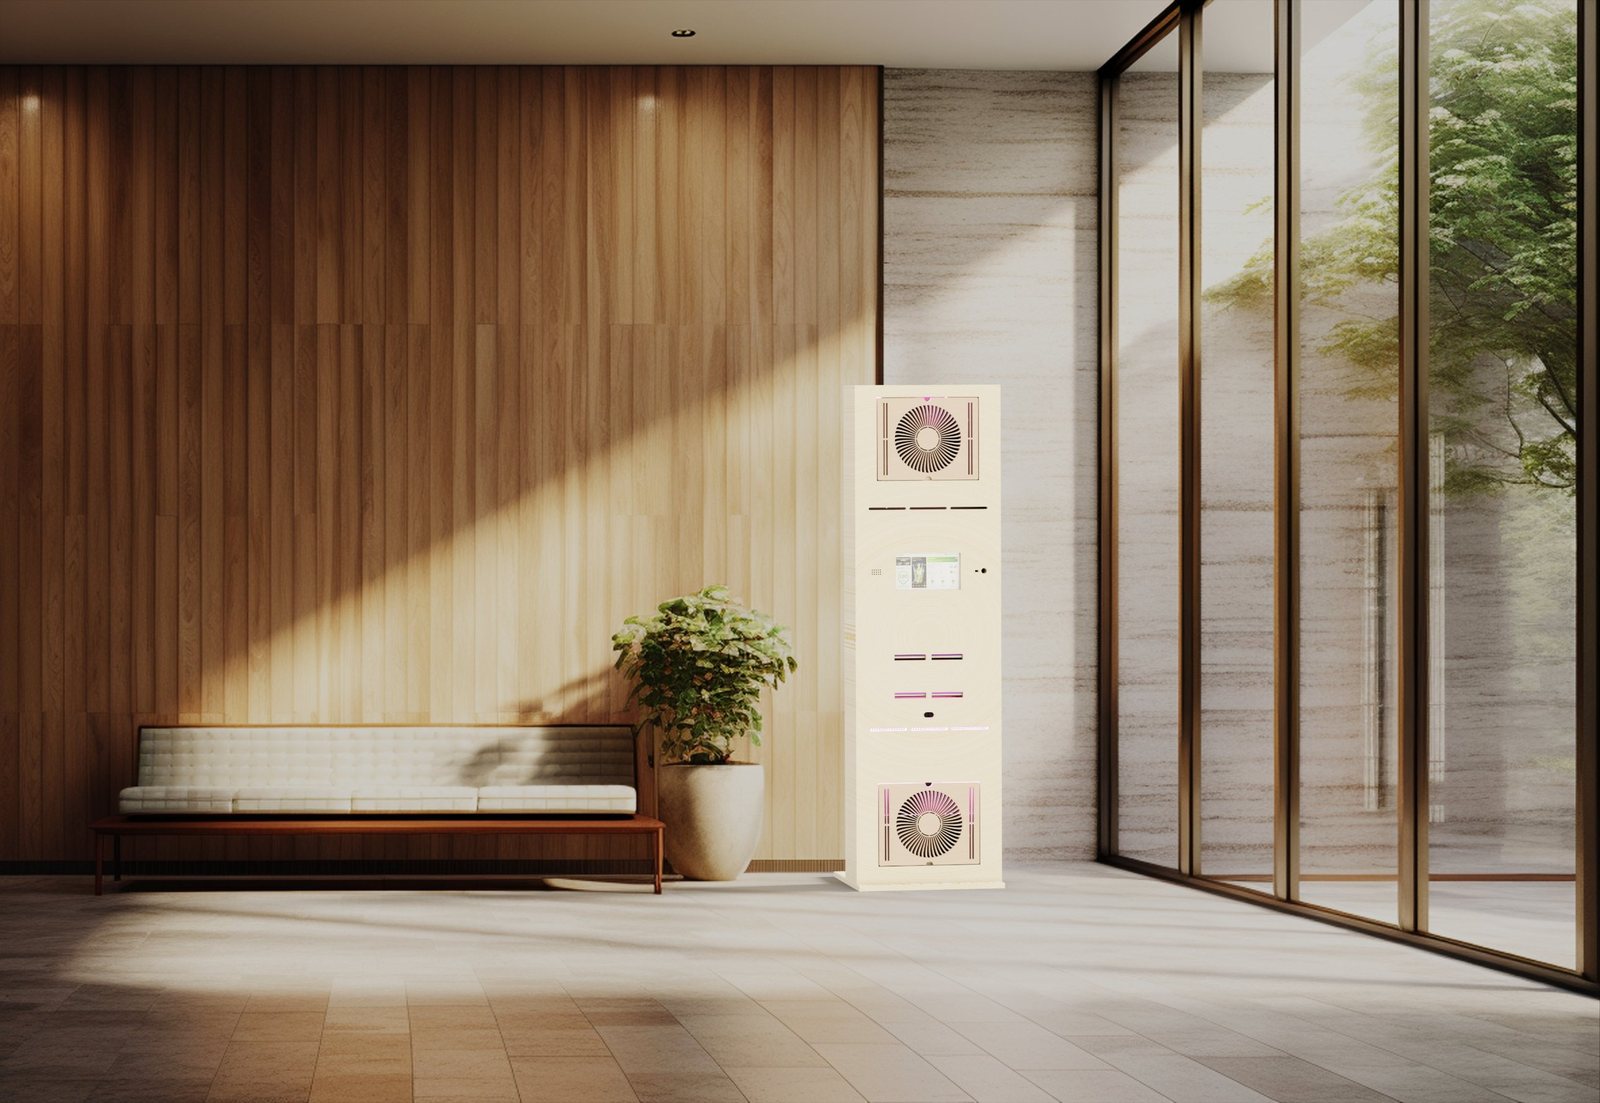
Office · Lobby
Office lobby · lounge
Hinoki-finish stand
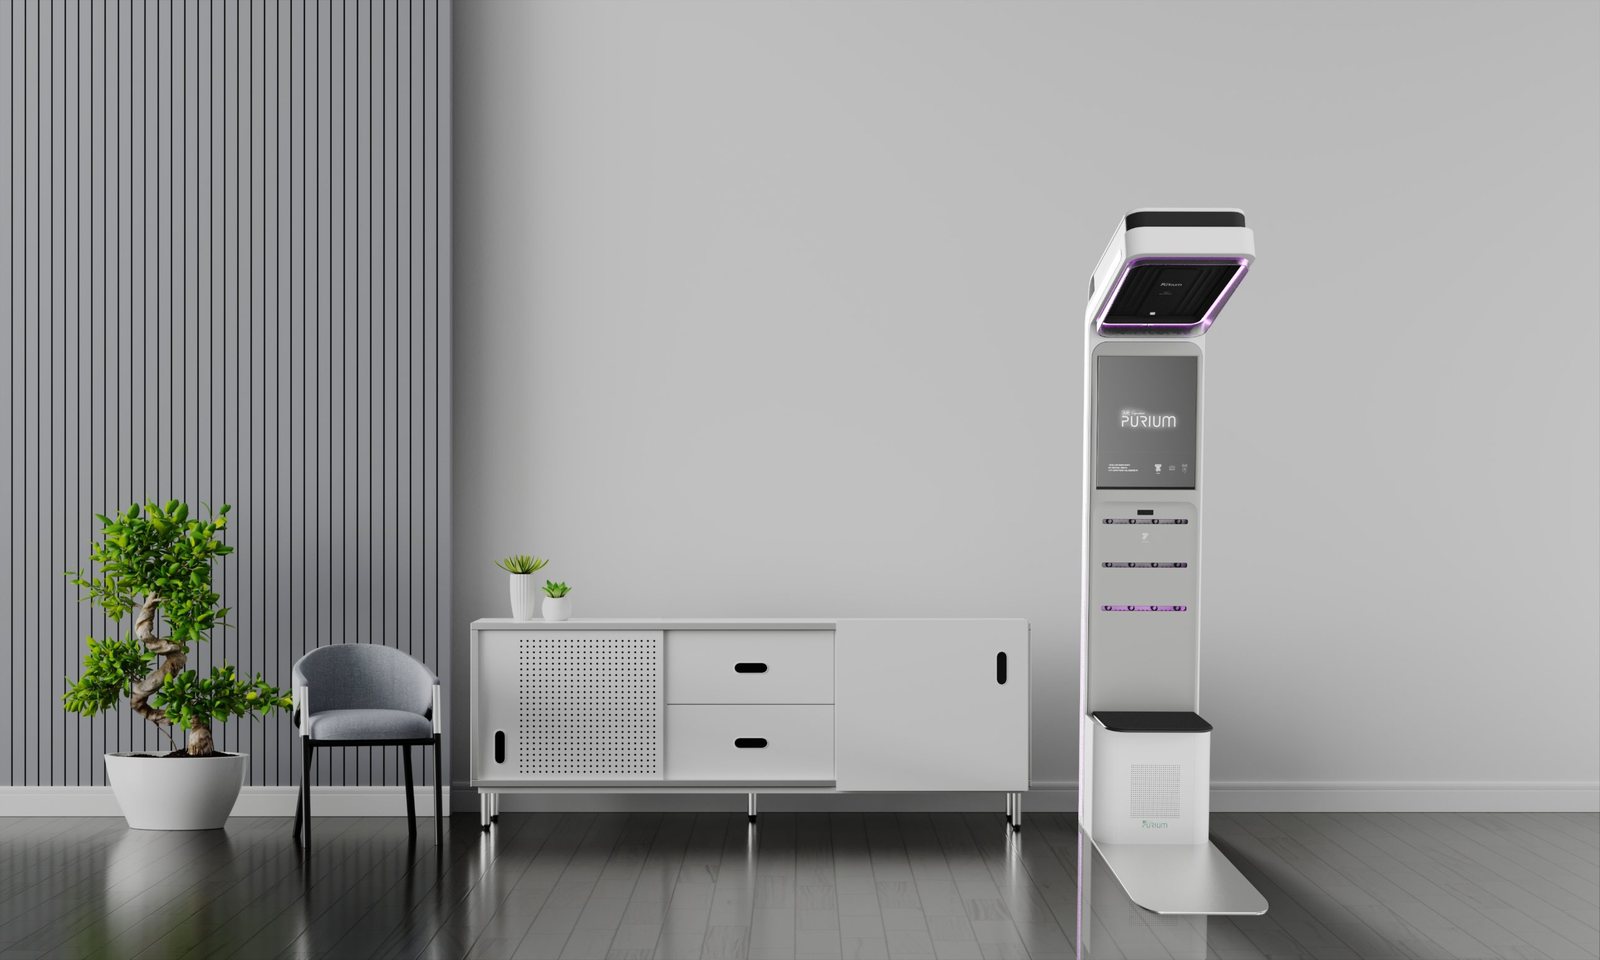
Office · Clinic
Office · clinic waiting area
Design stand · white